842 N Litchfield Ave, Wichita, KS 67203
- $207,000
- 4
- BD
- 2
- BA
- 1,443
- SqFt




Listing courtesy of Listing Agent: Christina Houston from Listing Office: Golden, Inc.. OFF: 316-729-0900
- List Price
- $207,000
- Status
- ACTIVE
- MLS#
- SCK677411
- Year Built
- 1921
- Style
- Bungalow
- Bedrooms
- 4
- Bathrooms
- 2
- Full-baths
- 2
- Acres
- 0.12
- County
- Sedgwick
- Subdivision
- Riverside
Property Description
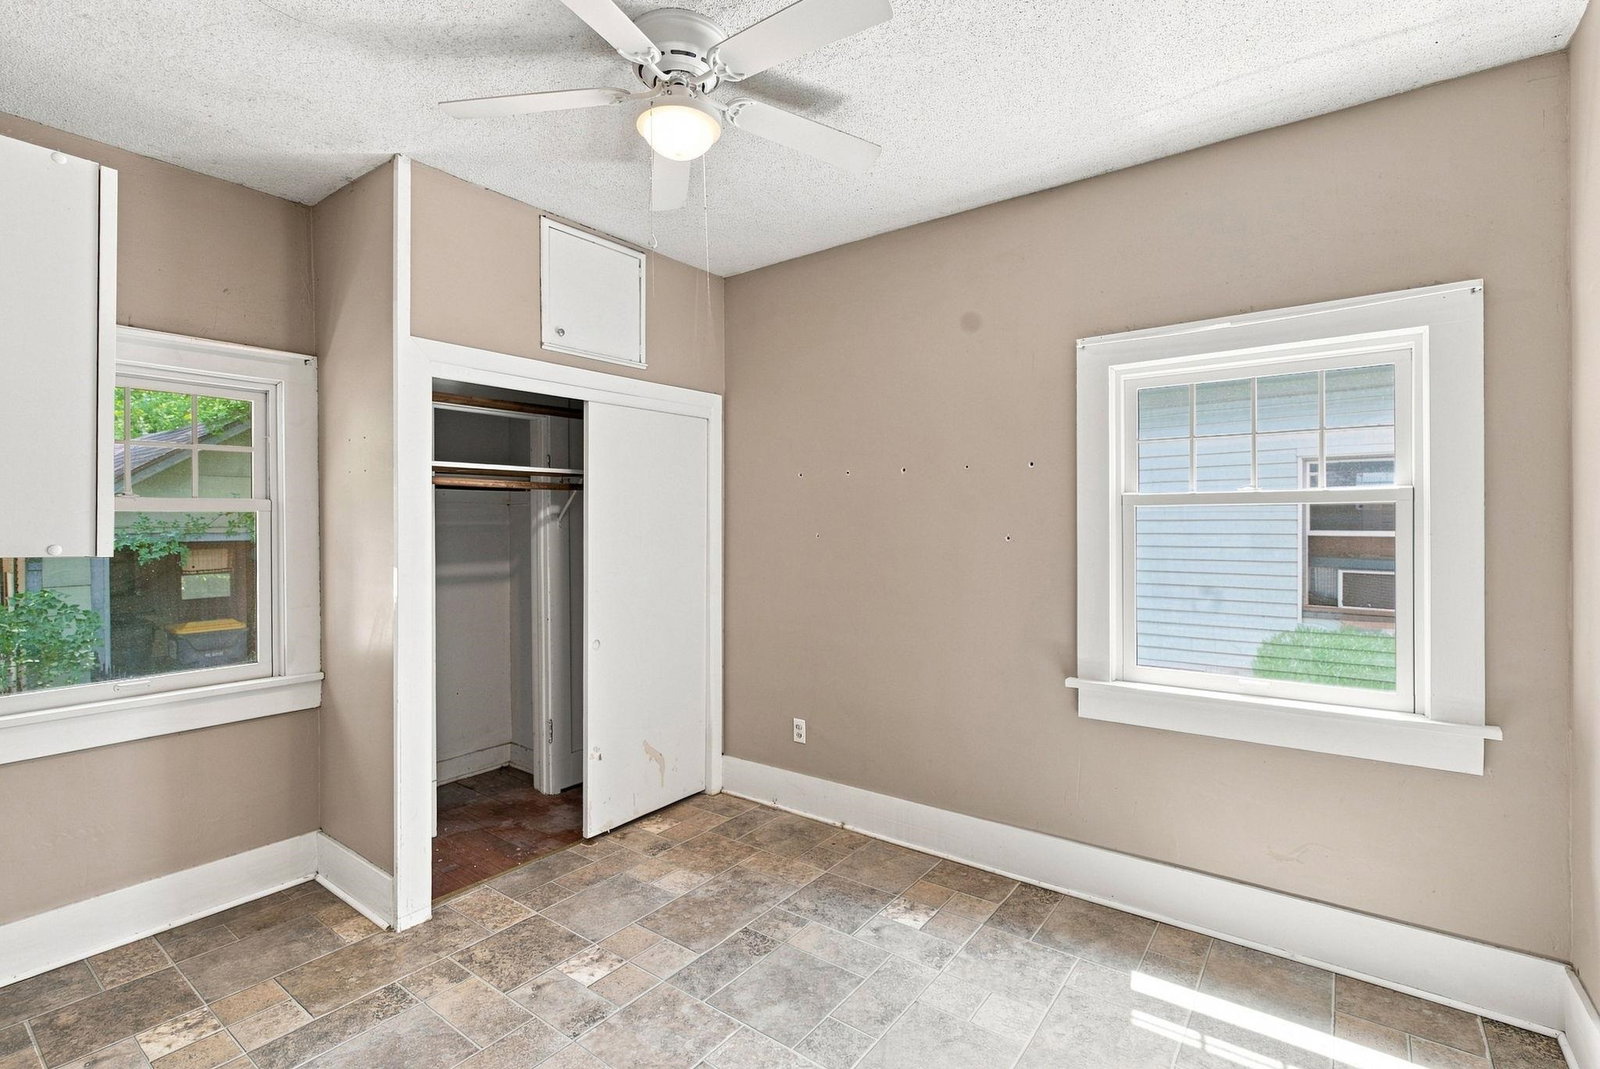
SO SWEETLY NESTLED AMONGST THE TREES. A home that feels especially cozy this time of year. The leaves begin to turn and there's a chill in the air. The large covered front porch is ready for conversations and cuppas. And a blanket for extra the extra comfy vibe! Step inside to find ORIGINAL HARDWOOD FLOORS and beautiful stained woodwork throughout much of the home, along with a spacious living room featuring a built-in bookcase and decorative fireplace. Whether you're looking to binge watch Netflix, or have a game night, it is just the spot to settle in on a crisp fall evening. The FORMAL DINING ROOM is ready for family dinners and holiday gatherings. The kitchen offers abundant cabinet space, plus room for a baker’s rack or small dining set if you wish. AND... NEW STOVE AND REFRIGERATOR COMING SOON!! Three bedrooms are on the main level - one with a built-in vanity, drawers, and more; while another offers laundry hookups for the convenience of MAIN FLOOR LAUNDRY. Upstairs, the generously sized suite feels like its own cozy retreat with double walk-in closets, built-in bookshelves, and a bathroom featuring an ANTIQUE TUB. A home with history, character, charm, and plenty of cozy corners to make your own. There is a small basement for HVAC (2023), water heater (2020), storage, and shelter from Kansas storms. Additional upgrades include... vinyl siding, and in keeping with the original character of the home, there are 16 ANDERSON WINDOWS on the main level complete with grids and they match the wood trim! The CLASS 3 ROOF and gutters were just put on this year! One car garage, PRIVACY FENCED backyard with STORAGE SHED, and alley access. In the heart of RIVERSIDE, this home is close to all the things... parks, museums, local shops, trails, and more!
/u.realgeeks.media/soldwithdes/DSC00023.jpg)
Additional Information
- Taxes
- $2,415
- Living Area
- 1,443
- Interior Features
- Ceiling Fan(s), Walk-In Closet(s), Window Coverings-Part
- Appliances
- Dishwasher
- Heating
- Forced Air, Natural Gas
- Cooling
- Central Air, Wall/Window Unit(s), Electric
- Exterior Features
- Guttering - ALL, Vinyl/Aluminum
- Construction
- Stone Veneer
- Roof
- Composition
- Elementary School
- Riverside
- Middle School
- Marshall
- High School
- North
Mortgage Calculator
The database information being provided is provided exclusively for consumers personal, non-commercial use, that it may not be used for any purpose other than to identify prospective properties consumers may be interested in purchasing.
This information is not verified for authenticity or accuracy, is not guaranteed and may not reflect all real estate activity in the market. © 1993-2026 South Central Kansas Multiple Listing Service, Inc. All rights reserved.